

Landscaping & Outdoor Living in Westlake, TX
Plan landscaping, irrigation, drainage and outdoor construction for your Westlake property. First Garden Landscaping offers free DFW project estimates.
An outdoor plan that starts with project documentation
First Garden Landscaping provides landscape and outdoor construction services for Westlake project inquiries within the Dallas–Fort Worth area. Before choosing materials, define the proposed scope and the information needed to evaluate it. Landscape layout, hardscape, irrigation and drainage may depend on each other. Share your property location and proposed scope so we can discuss availability and the documentation the work may require.
Build a scope before selecting every finish
A Westlake outdoor project may combine a gathering area, stonework, planting, water systems and shade. The useful first decision is how these pieces connect. Preserve access to doors, service equipment and maintenance areas. Define where people will sit, cook and move through the yard. Material samples and reference photographs help discuss appearance, but a coordinated layout helps explain preparation, grades and construction responsibilities.
Verify the required plans with Westlake
Westlake publishes residential permit resources that identify drainage/grading and landscape plans among possible submission materials. Its permitting process explains documentation requirements by project type, including professional design requirements for certain work. Confirm what applies to your specific scope before construction. If professional plans are required, identify the responsible qualified professional; First Garden Landscaping does not claim in-house registered landscape architect or engineering services here. Official resource: Official local project guidance
Resolve site and construction dependencies
A retaining wall, patio or outdoor kitchen should not be planned independently of water movement and access. Discuss drains, irrigation lines and utilities before finished surfaces cover potential installation routes. Healthy trees and useful planting may remain where they fit the project. A site review can separate cosmetic preferences from preparation that the proposed construction needs. Existing structural concerns may require an appropriate specialist alongside landscape improvements.
A clear path to an estimate
Provide the property city, photos, a survey if available and any existing design information or review requirements. Explain which features are essential and which are optional. The estimate should make boundaries clear: installation, materials, restoration, related trades, documentation and future stages should not be assumed from a reference image. Discuss schedule and project acceptance before making purchases or relying on a construction start date.
Real First Garden Landscaping Work
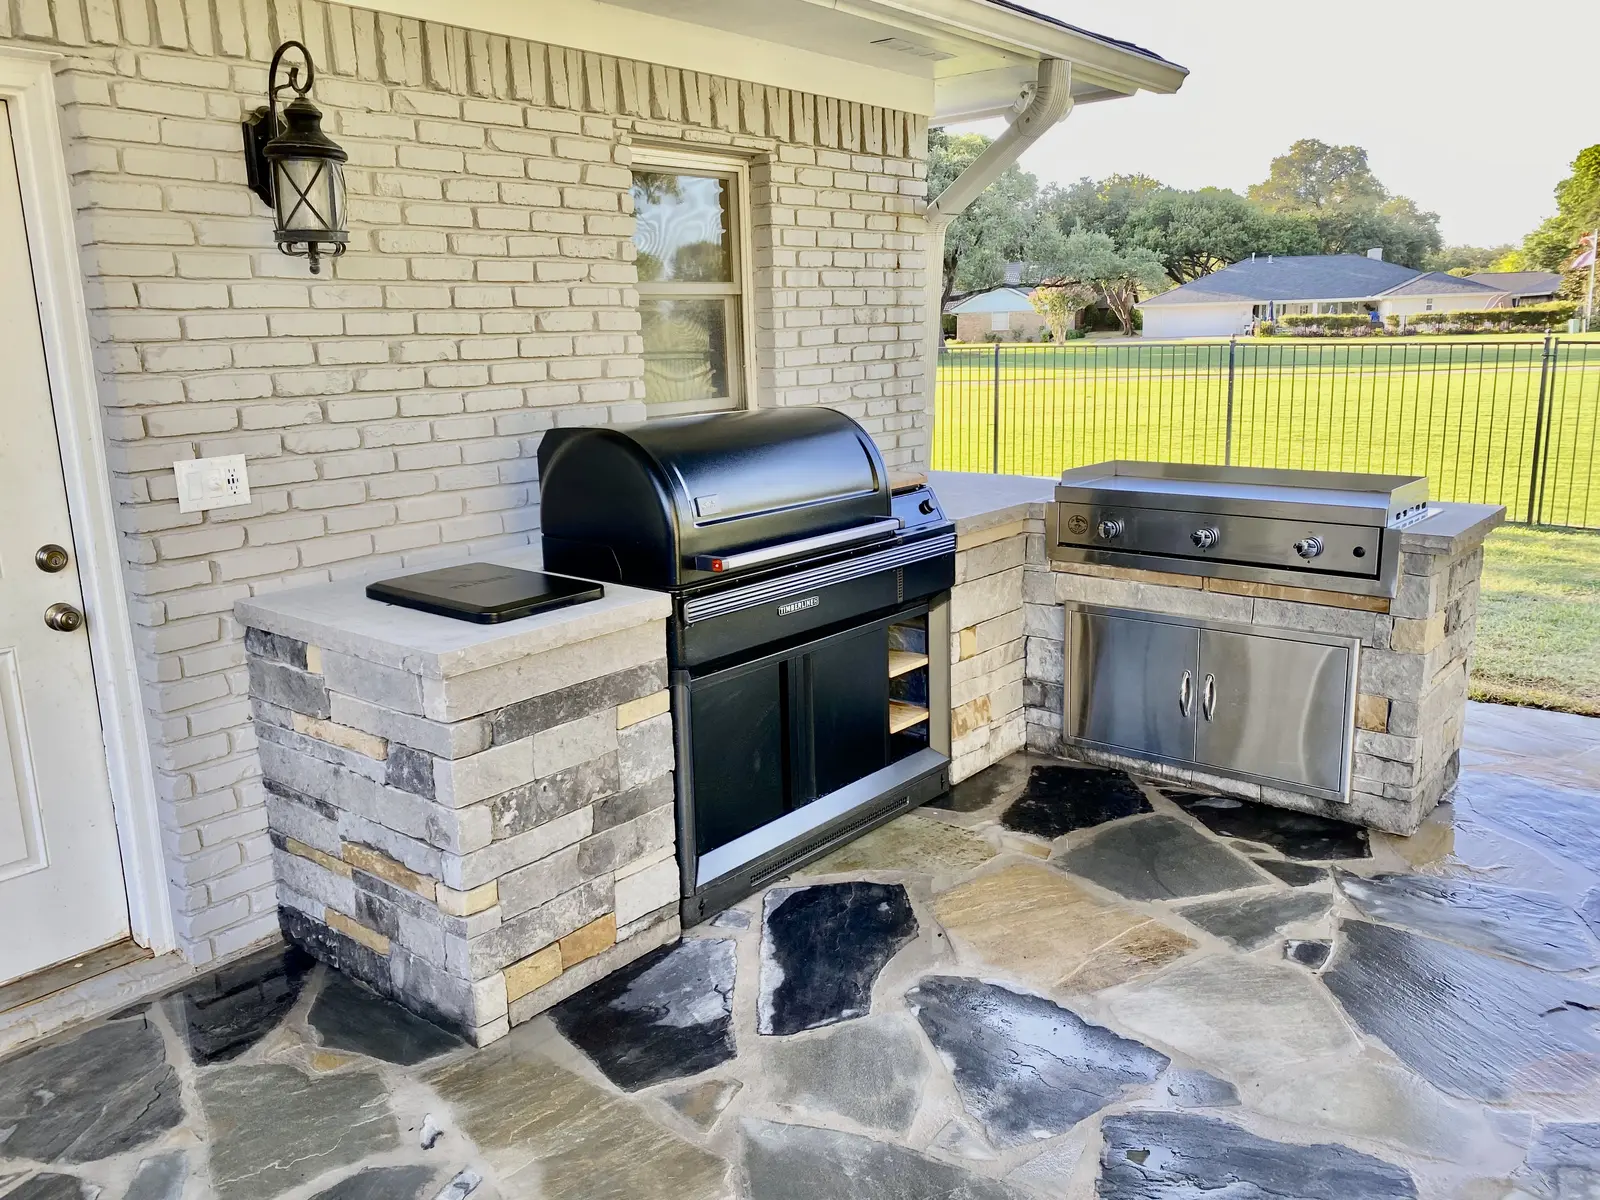
Questions Before Your Estimate
What documents help with a construction estimate?
Share a property survey, available plans, photos and approval information. If professional plans or engineering are required, identify the responsible qualified professional and scope before construction.
Can an existing design be used to discuss an estimate?
Yes. Share the available plans and approval information along with photos so the proposed installation scope can be reviewed.
Can the project be divided into stages?
Phasing may be possible when it follows an overall layout. Early water-system or surface work should not block later construction.
Related Services and Local Project Planning
Plan your Westlake project
Explore focused planning guides for Westlake properties. Each guide explains the service scope, project decisions and information to include in a free estimate request.
Tell Us About Your Project
Share your property location, photos and priorities. First Garden Landscaping can discuss service availability, site conditions and a defined project scope.