

Outdoor Living Construction in Westlake, TX
A complete outdoor living project should function as one connected space. First Garden Landscaping works with Westlake property owners to coordinate patios, covered areas, cooking spaces and landscape transitions.
Create a project brief for the whole outdoor space
Describe the activities you want: dining, cooking, conversation, shade or a better connection between the house and yard. Identify existing features worth preserving and constraints such as doors, mature planting and access. This service page focuses on coordinating multiple construction components. The Westlake city landing remains an overview of available services; a focused kitchen, drainage or planting request does not automatically need a complete outdoor living scope.
Arrange movement before choosing finishes
Map where guests walk and where furniture sits in use. A clear route should connect the door, covered seating, cooking and the rest of the yard. Support columns, appliances and planting should not pinch that route. Patio dimensions and changes in elevation should be considered with the final activities. Concrete, pavers, flagstone and masonry offer different ways to define the surfaces, but the layout should answer how the space works before the material palette is finalized.
Resolve construction dependencies as one plan
A patio cover needs support positions. A kitchen needs appliance specifications and identified utility work. Drainage needs a collection and discharge route. Lighting needs placement that serves circulation and avoids unnecessary glare. Those decisions affect one another. First Garden coordinates its real landscaping and outdoor construction services within the agreed scope, using appropriate qualified trades where required. Confirm which professional design services, utility work and features are included in the proposal.
Review Westlake’s project guidance early
Westlake publishes residential permitting resources, accessory and site-plan checklists, outdoor lighting guidance and tree-related requirements. Consult the current resources for the actual proposal rather than assuming every structure follows the same rule. Identify existing trees and any applicable property approvals before construction access or grading is decided. Include any property review requirements with your estimate request so they can be considered alongside the construction scope.
Plan a practical construction sequence
A coordinated project can be completed as an agreed scope or in planned phases. Discuss access for materials, underground work, drainage and major structures before installing planting or final finishes. Keep future routes available when a kitchen or lighting stage will come later. Define which existing surfaces will be reused and which areas will be restored. A coherent phased plan can be more useful than a list of unrelated additions that each obstruct the next.
Request a Westlake outdoor living estimate
Share photos, the property location, approximate dimensions and a survey or existing plans if available. List your priorities, features to keep and preferred materials. The proposal should distinguish included construction, related trades, approvals and future options. First Garden serves Westlake within Dallas–Fort Worth and does not maintain a separate office there. Review real project images for workmanship and tell us what would make your own outdoor space more useful. Local resources: Westlake Residential Guides & Checklists.
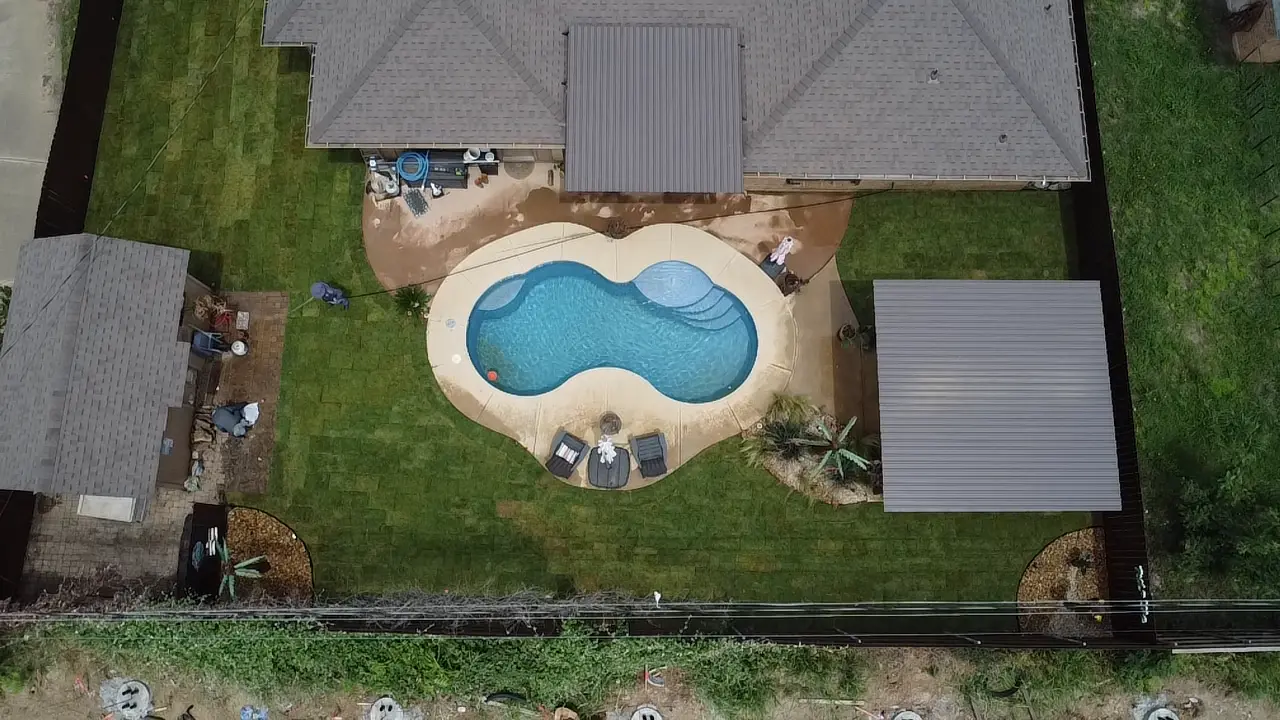
Real First Garden project work
Outdoor Living Construction: questions before your estimate
Is outdoor living different from landscape design?
This scope coordinates constructed gathering spaces such as patios, shade and kitchens. Landscape design focuses on planting, beds and their relationship to the property; it can be included when needed.
Can I begin with the patio and add a kitchen later?
Yes, if the first phase anticipates the kitchen location, utilities, support needs and access. Define future options before finishing the patio.
Do project photos show work completed in Westlake?
They show genuine First Garden workmanship. No Westlake location is claimed unless that specific project location is verified.
Related project planning
Request a Free Estimate
Share your property location, project photos and priorities so we can discuss the right scope.