


Retaining Wall Construction in Dallas–Fort Worth
Plan a retaining wall with materials, grades, drainage and access considered together. DFW landscape construction by First Garden Landscaping.
Define what the wall needs to support
First Garden Landscaping builds retaining walls as part of landscape and outdoor construction projects in the Dallas–Fort Worth area. Start by distinguishing an ornamental planting border from a wall that holds back a grade change. Height alone does not describe the work: soil, adjacent surfaces, slopes and loads affect the project. Tell us whether the goal is a usable yard, a planting terrace or an improvement around an existing outdoor space.
Materials and the surrounding landscape
Stone and masonry options can be considered alongside the house, patio and planting plan. The visible finish is only one part of the wall. Preparation, support, drainage and the way the ends meet the existing grade deserve equal attention. Steps, access routes and irrigation should be discussed before a continuous wall is built. A material that looks appropriate in a photograph still needs to fit the actual site and construction requirements.
Drainage belongs in the wall plan
Water collecting behind a wall can affect its performance. The scope should address how water reaches the area, how it is managed behind or around the wall and where drainage can discharge. A wall should not unintentionally obstruct an existing water path. Beds and irrigation above the wall also need review. We do not offer a universal wall detail from an online description; the proposed configuration needs to match the site, loads and applicable requirements.
Documentation, access and construction scope
Some walls require permits, engineering or other review. Requirements depend on the property and design and must be confirmed before construction. Bring a survey or existing site information if available, along with photos and approximate dimensions. Equipment access, removal of existing materials and restoration affect the estimate. Any required design or engineering work should be clearly identified in the project scope.
When an existing wall needs attention
Leaning, movement, loose materials or recurring wet areas warrant a careful assessment rather than a cosmetic assumption. We can discuss a landscape construction scope, while structural or engineering questions may require an appropriate specialist. A replacement should consider the reason the previous configuration did not perform as expected. Related drainage, steps, planting and hardscape work can be planned together when it benefits the property.
Real First Garden Landscaping Work
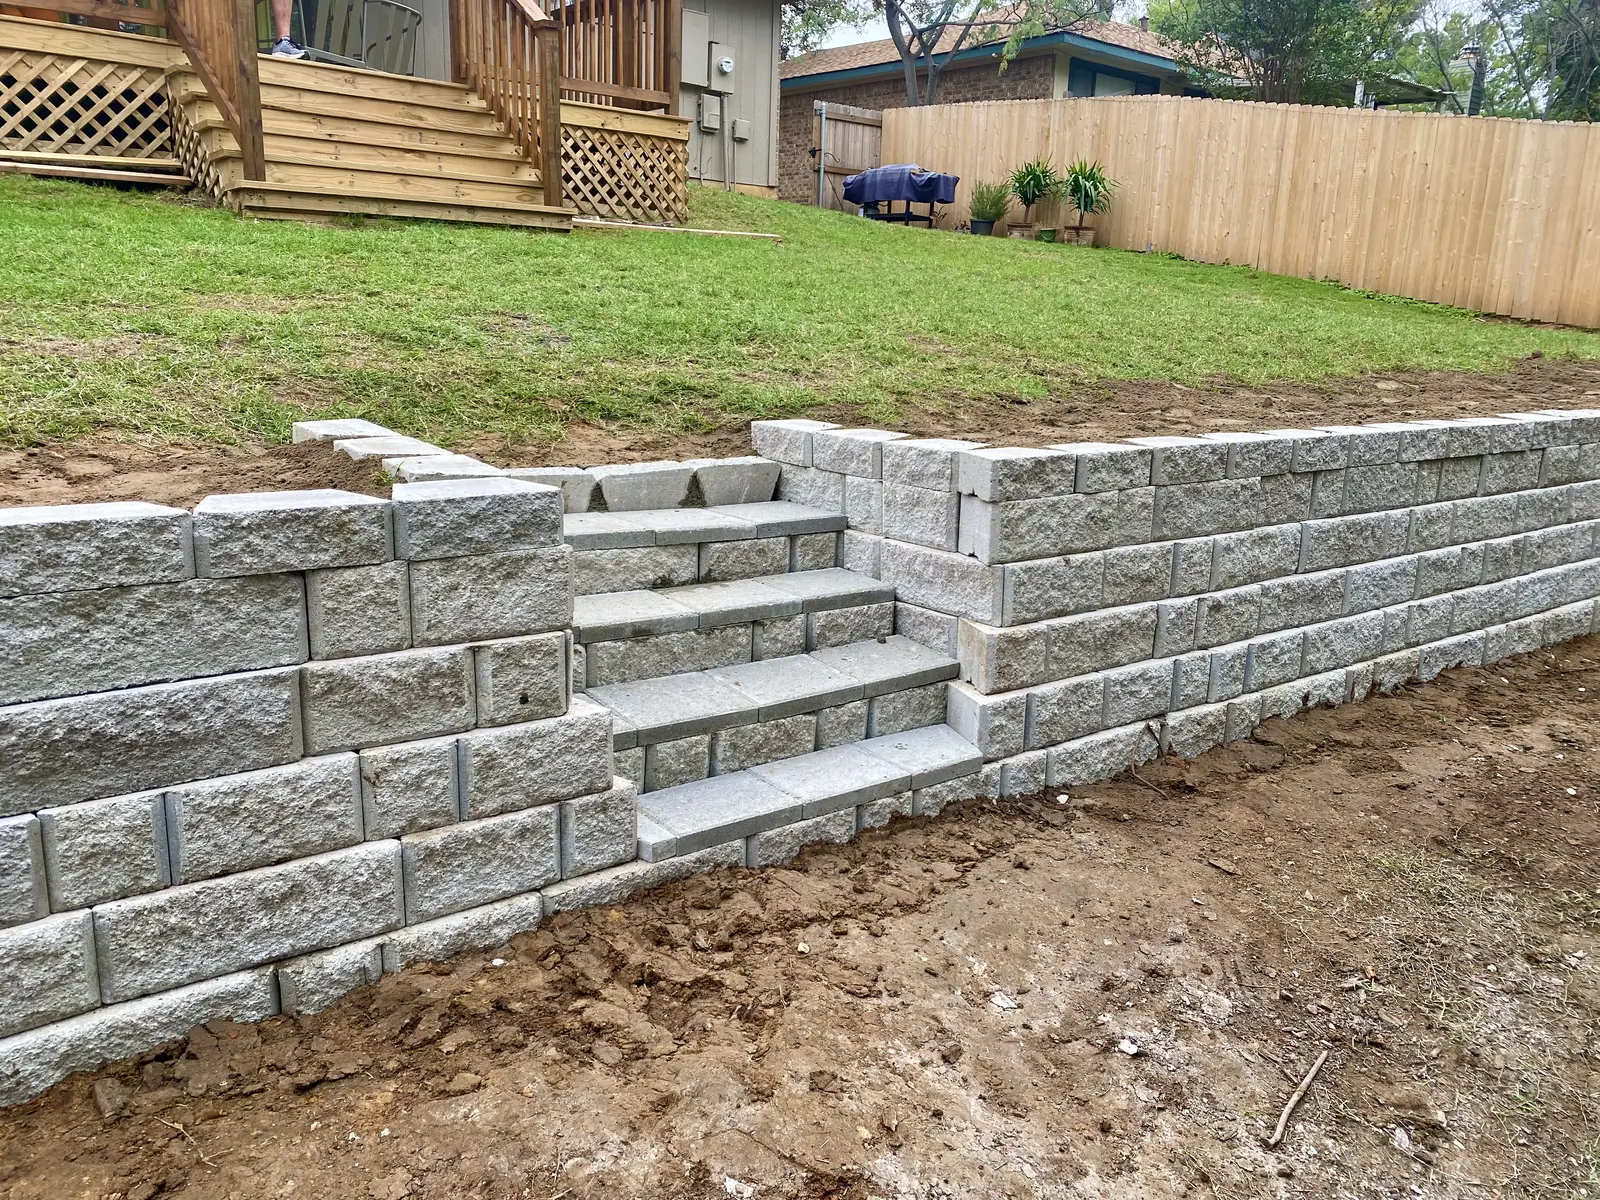
Questions Before Your Estimate
Is a garden border the same as a retaining wall?
Not necessarily. A decorative edge and a structure retaining soil can have different support, drainage and review requirements.
Can a retaining wall include steps?
Steps may be planned as part of the scope. Dimensions, access, grade transitions and any applicable requirements need coordination.
Will my wall need engineering or a permit?
That depends on its configuration, loads and local requirements. Confirm the needed documentation before construction; do not assume a height alone settles the question.
Related Services and Local Project Planning
Tell Us About Your Project
Share your property location, photos and priorities. First Garden Landscaping can discuss service availability, site conditions and a defined project scope.