

Patio Covers in Trophy Club, TX
Create shade where you actually gather. First Garden Landscaping plans patio covers and covered pergolas for Trophy Club properties, coordinating the structure with the patio and the way you want to use it.
Choose the covered activities first
A dining table, lounge grouping and grill area need different clearances. Measure the furniture in use, consider the route from the house and decide whether the cover should serve one activity or several. The existing slab edge is not automatically the best roof edge. Explain afternoon exposure, doors, windows and tree canopy so the covered footprint can be developed around practical use rather than a photograph alone.
Make roof style and house relationship explicit
A gable roof can create a different interior volume than a lower-profile roof. Attached and freestanding structures also have different relationships to the house. Discuss the desired materials, ceiling finish and visual connection with existing construction. An open pergola filters sunlight but does not provide the same shelter as a roofed structure. Specify covered pergola or patio cover when rain protection is part of the goal; names should not hide a difference in the proposed structure.
Coordinate support positions with the usable patio
Posts should support the structure without blocking everyday movement or appliance access. Existing paving, proposed loads and footing arrangements require review. A cover may also affect where roof water lands. Resolve runoff and any necessary patio modification before planning landscape finishes. If an outdoor kitchen is part of the project, appliance instructions and required clearances influence the covered layout; grill placement should not be chosen after the roof is already built.
Include review and related trades in the scope
Trophy Club publishes permit information that includes patio covers. Check the current requirements for your proposed structure and any applicable property review. Fans, lighting and outlets should be coordinated before the ceiling finish. The estimate must distinguish the cover construction from concrete work, electrical work and other trades when they are included. Discuss approval requirements, the construction schedule and pricing after the property and proposed design have been reviewed.
Request a Trophy Club construction estimate
Send photos showing the roofline, patio and intended seating area, with approximate dimensions and the property location. A survey or available plan can help identify the proposed position. Explain whether the cover is the full project or part of a phased outdoor living plan. First Garden serves Trophy Club within DFW, using real company project photographs as workmanship examples without assigning them an unverified local location.
Official project guidance
Review Trophy Club Building & Inspections for the proposed work. Local review and construction scope should be addressed before a start date is agreed.
Real First Garden project work
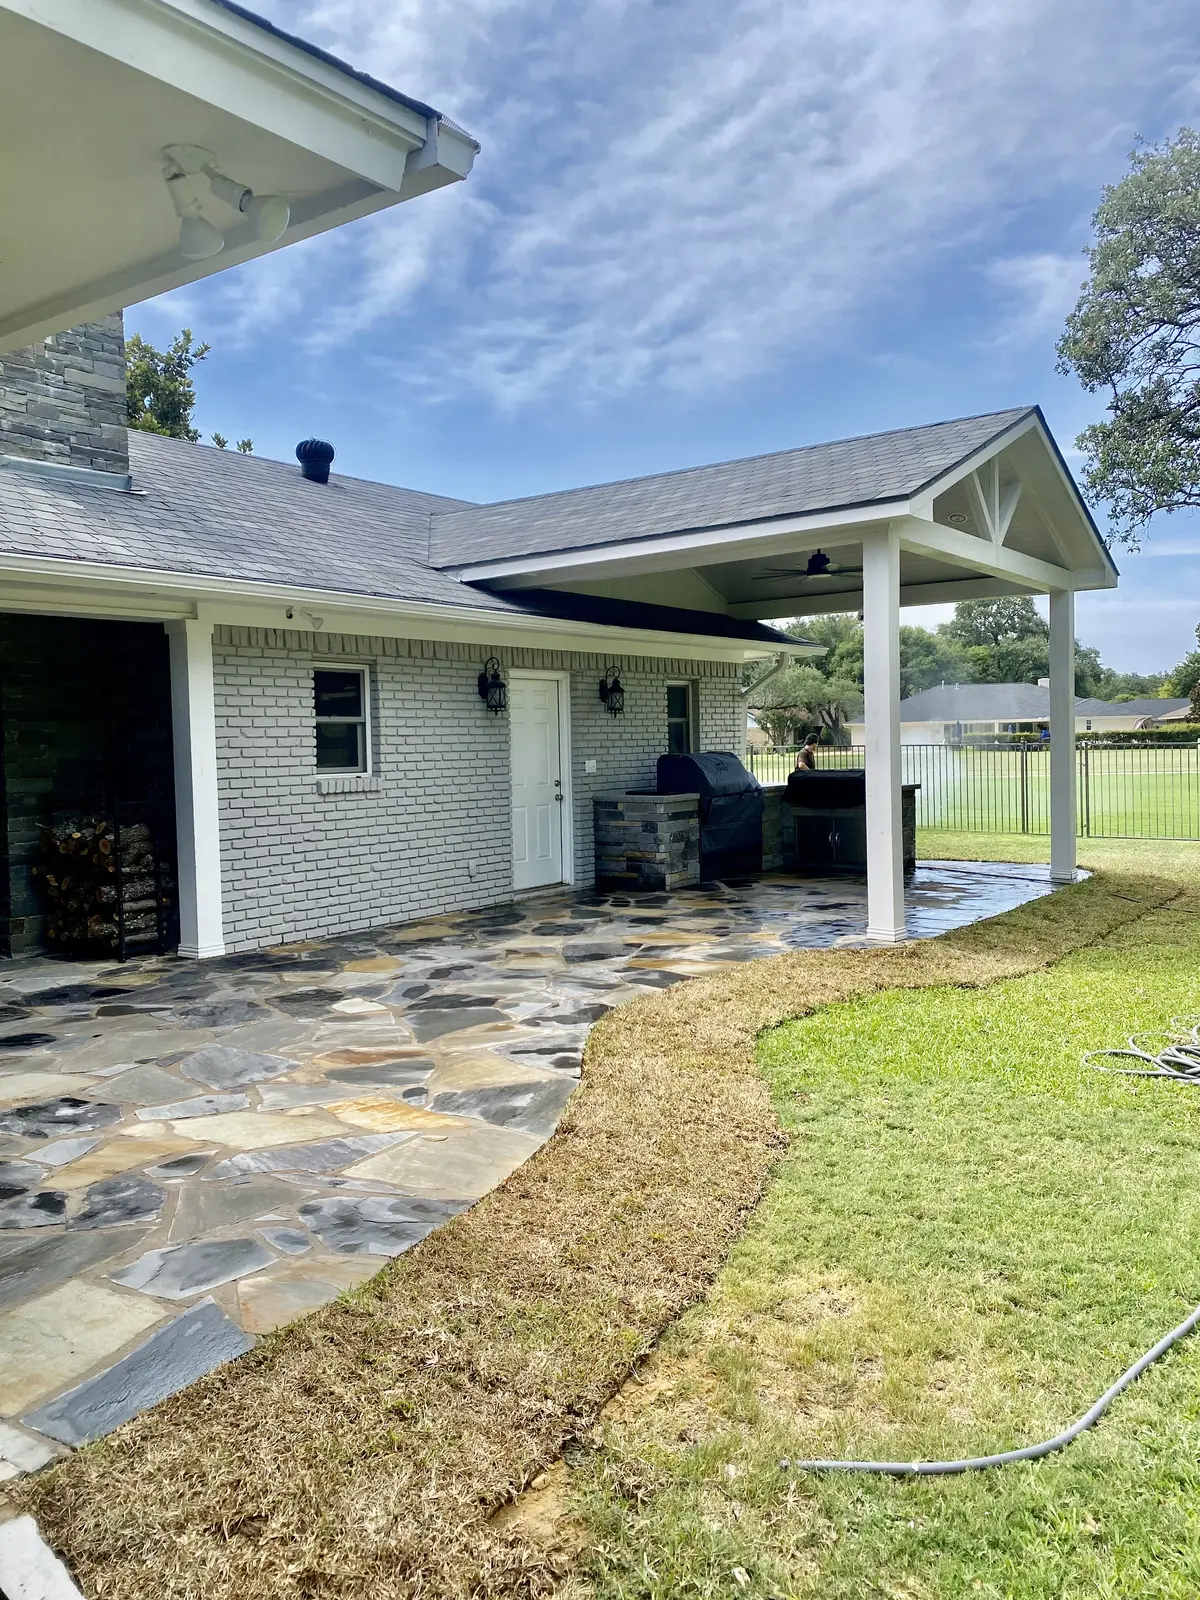
Patio Covers: questions before your estimate
Can the new cover match the existing house?
Discuss roof shape, connections, ceiling finish and materials during planning. The design needs review against the actual building and scope.
Can the kitchen and cover be separate phases?
Yes, when the early phase anticipates support locations, appliance clearances and utility routes for the later phase.
Is a pergola the same as a patio cover?
No. An open pergola and a roofed cover provide different shelter. Confirm the intended roof and finish in the proposal.
Related project planning
Request a Free Estimate
Share your property location, project photos and priorities so we can discuss the right scope.