

Outdoor Living & Outdoor Kitchens in Keller, TX
Outdoor Living & Outdoor Kitchens for Keller homes and businesses. Choosing features that fit the available space starts with the actual property, your priorities and a defined installation scope.
Choosing features that fit the available space
An outdoor living area does not need every possible feature to be useful. For Keller properties, identify the activities that matter most and compare them with the available footprint.
A kitchen, fireplace and dining table can compete for circulation if added without a plan. Fewer, well-positioned features may serve the space better than a crowded arrangement. Consider mature planting, access and shade together so the outdoor environment remains practical after the furniture and landscape are in place.
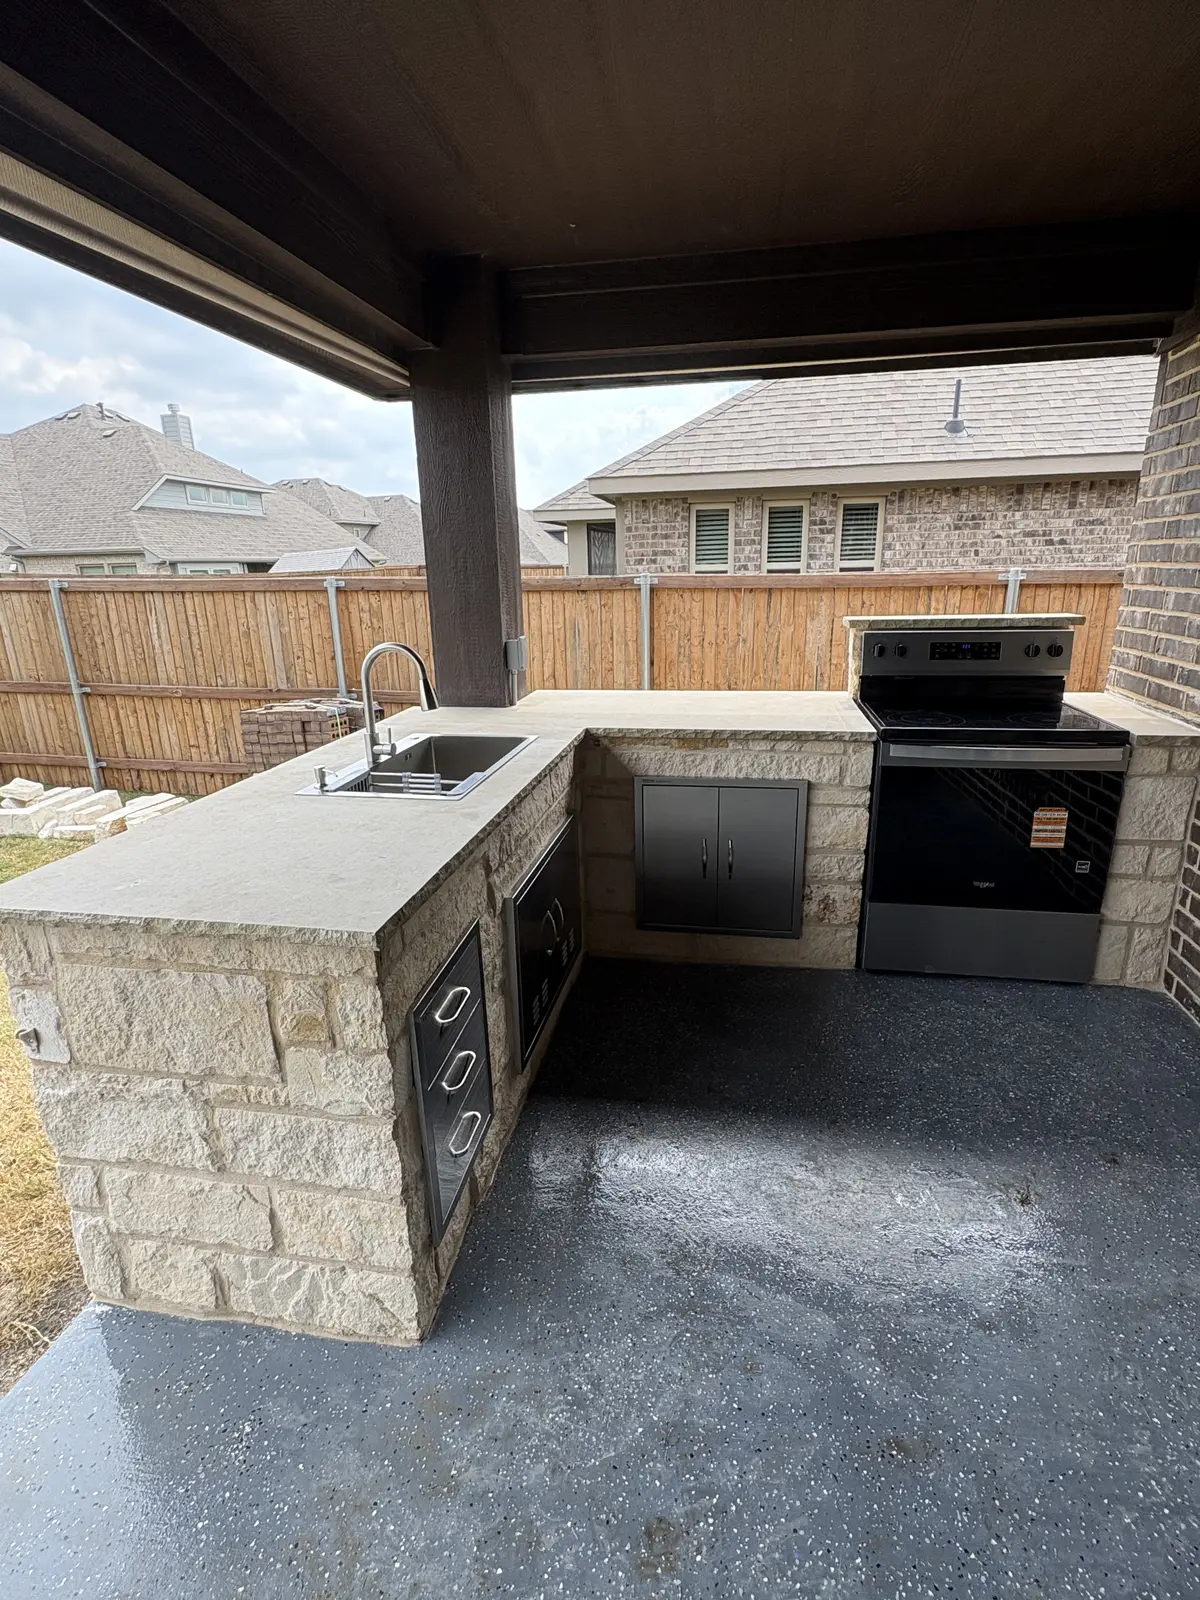
Options for Your Keller Property
- Outdoor kitchens and built-in grill areas
- Fireplaces, fire pits and gathering zones
- Complete backyard and outdoor-room planning
- Coordination with patio covers, hardscape and lighting
Planning the Work
For a compact Keller cooking area, start with the equipment you actually expect to use. Confirm its installation dimensions, service access and utility needs before adding counter length or seating. Map a route between the house, grill, dining area and yard while allowing chairs and appliance doors to open. A focused kitchen can leave more usable space than a larger island with awkward circulation. The outdoor kitchen guide can support that comparison. Ask the estimate to distinguish construction, appliance supply, utility coordination and surrounding surface work.
From Site Review to Installation
Outdoor Living FAQs
Can a smaller patio support an outdoor kitchen?
Possibly. The equipment, clearances, work surfaces and circulation need evaluation. A compact layout should still provide practical access and meet the relevant installation requirements.
How do I begin planning the project?
Describe the activities you want the space to support, the features you are considering and any existing patio or landscape you want retained. The layout and site conditions then guide the proposed construction scope.
Related Services in Keller
All Keller services · Outdoor Living & Outdoor Kitchens · Projects
Plan Your Keller Project
Tell us about your property and the outdoor living work you are considering. We can discuss the site conditions and proposed scope.