

Patio Covers in Flower Mound, TX
Make the covered space useful before choosing its roof style. First Garden Landscaping plans patio covers and covered pergolas for Flower Mound properties, with the seating footprint and construction needs considered together.
Size the cover around furniture in use
Draw the dining table or seating area with chairs pulled out and leave room for the route from the house to the yard. A roof that only matches the existing slab may not cover the activities you want. Consider the direction of afternoon sun, the door swing and whether a fan or lighting is part of the proposed project. Tell us whether the main goal is shaded dining, a protected seating area or shelter for an outdoor kitchen.
Compare an attached cover with a separate structure
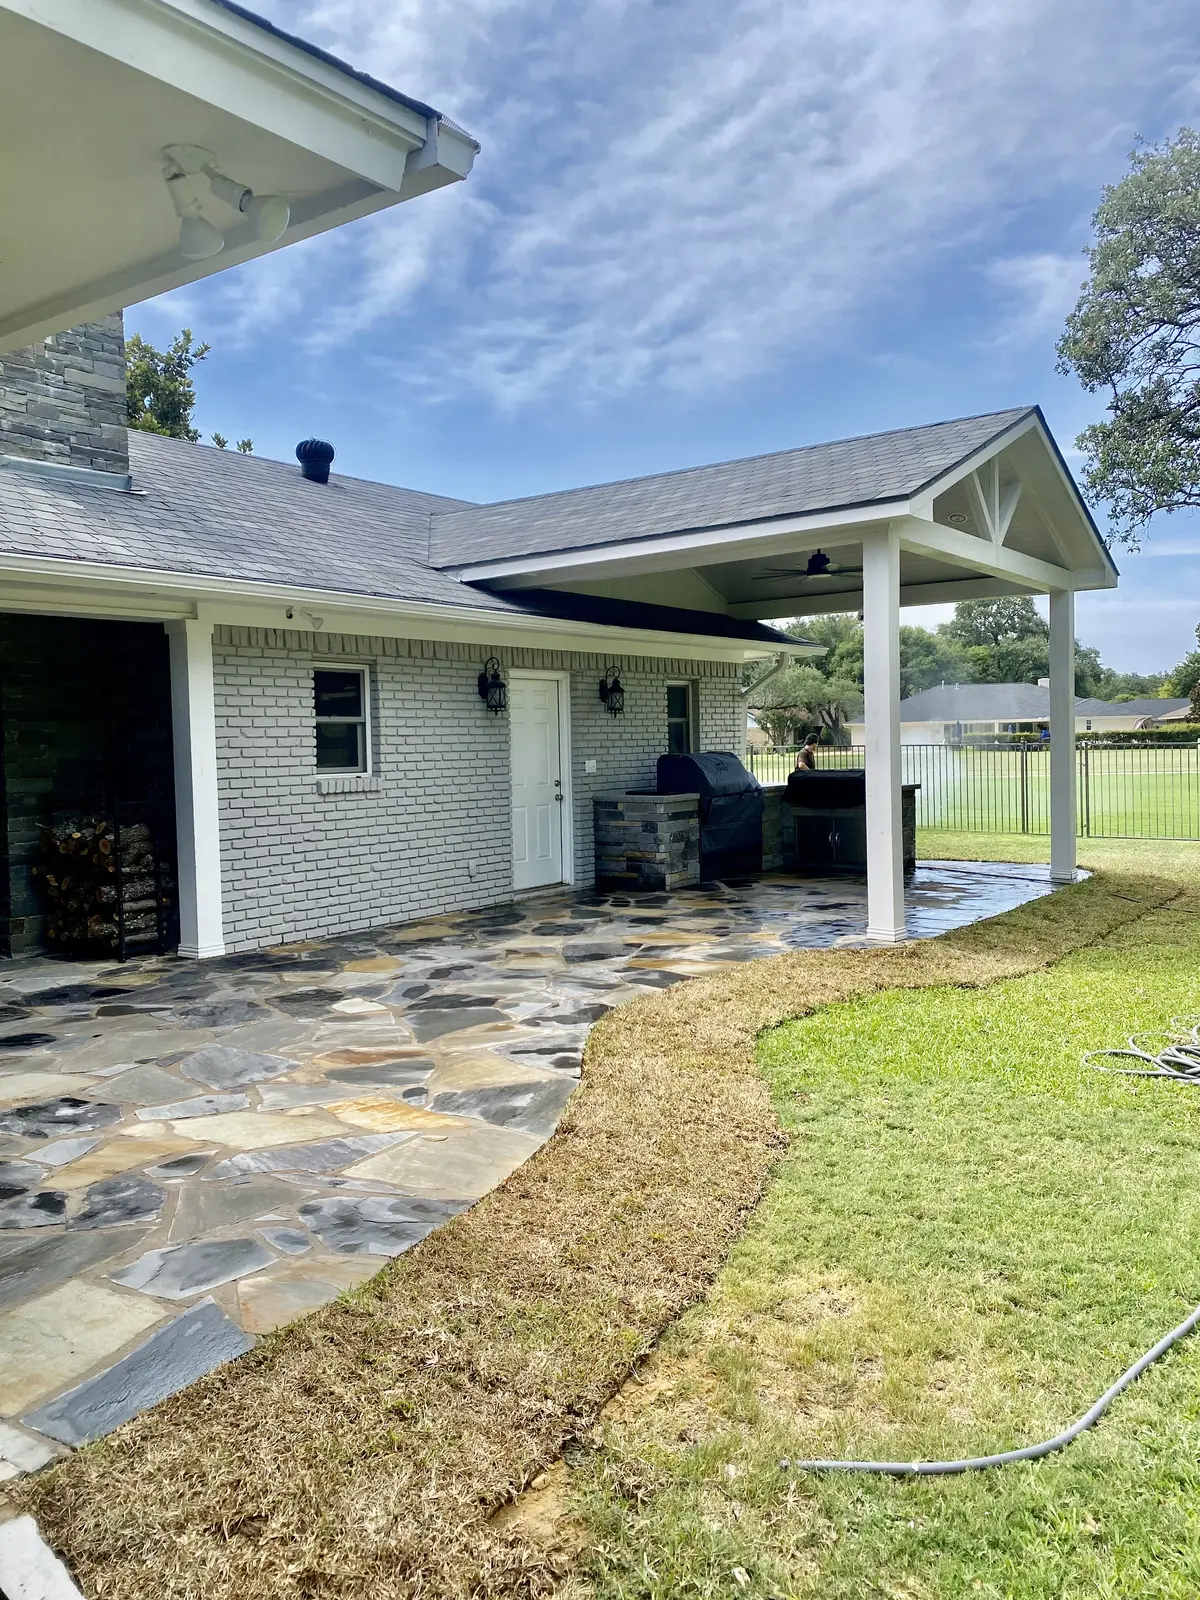
An attached cover involves the existing house and roof relationship. A freestanding covered pergola needs its own support arrangement and a practical route back to the house. Gable and lower-profile roof options change appearance, headroom and drainage. Cedar and other finish choices should be identified in the proposal rather than assumed from a photo. A pergola with open members and a solid covered space provide different levels of shelter; explain which experience you want.
Review the patio and supports before construction
Do not assume that an existing patio can support new posts merely because its surface looks sound. The intended structure, footing positions, grade and actual slab condition need review. Locate irrigation and other buried services before deciding where supports belong. If a new patio or extension is required, identify it as part of the scope. Keep the path around the posts usable, and coordinate roof runoff so it does not create a new wet area beside the cover.
Plan approvals and electrical scope early
Flower Mound’s published guidelines call for a permit before building a shade structure. Review the current process for the actual design, and consider any applicable property restrictions. Lighting, fans and outlets should be agreed before finishes hide their routes. Work that requires a qualified trade belongs explicitly in the project scope. Confirm the design and review requirements before agreeing to the construction schedule.
Get a clearly defined patio-cover estimate
Provide photos of the house roofline, existing patio and the intended gathering area. Include approximate dimensions, your property location and a survey if available. Explain whether you want to retain the slab and whether a kitchen is planned now or later. Discuss roof materials, supports, ceiling finish, drainage, lighting and restoration. First Garden serves Flower Mound within DFW; real company photos illustrate workmanship without claiming an unverified Flower Mound project.
Town resource for your proposed cover
Consult Flower Mound’s Residential Permit Guidelines for shade structures and related improvements. Your estimate should distinguish construction scope from approval requirements.
Real First Garden project work
Patio Covers: questions before your estimate
Can an open pergola become a roofed space?
It needs review. Existing supports and foundations may not suit the loads and drainage of a roof. A different structure may be appropriate.
Does the cover estimate include concrete?
Only when the proposal includes it. Define any slab, footing or patio-extension work explicitly.
Should I plan fans before the cover is built?
Yes. Identify electrical features early so routes and placement can be coordinated with the construction and qualified trades.
Related project planning
Request a Free Estimate
Share your property location, project photos and priorities so we can discuss the right scope.