

Patio Covers & Pergolas in Arlington, TX
Patio Covers & Pergolas for Arlington homes and businesses. Reviewing an existing patio slab starts with the actual property, your priorities and a defined installation scope.
Reviewing an existing patio slab
An existing slab can define a starting footprint, but it does not automatically establish where a new structure can be supported. For Arlington projects, review slab condition, elevations, post locations and any foundation needs before construction.
Existing joints, drainage and underground services also deserve consideration. A cover and a patio extension should be planned together if the space needs more usable area. The approved scope should explain required preparation rather than assume the existing concrete can accommodate every proposed support or load.
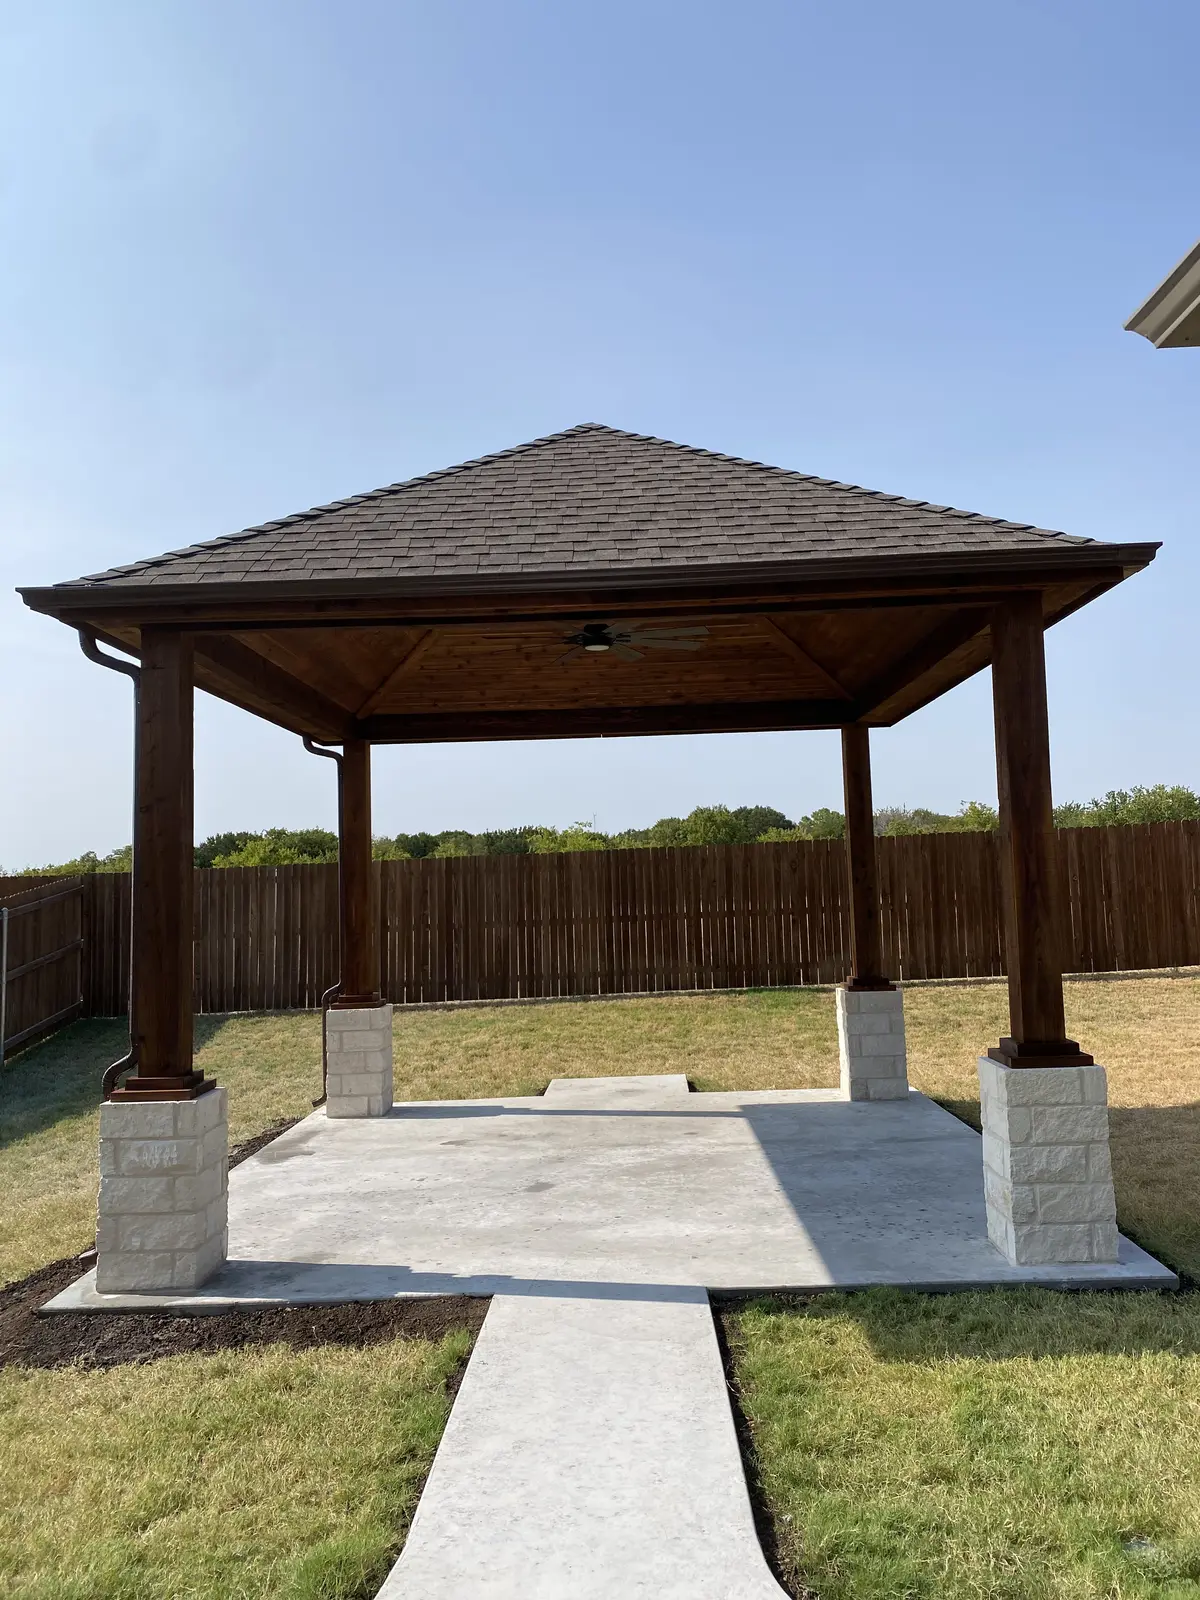
Options for Your Arlington Property
- Attached and freestanding patio covers
- Covered pergolas and cedar structures
- Lighting, fan and electrical coordination
- Integration with patios, kitchens and surrounding landscape
Planning the Work
Before placing an Arlington cover over an existing slab, review the proposed structure and support locations independently of the patio surface. Footing needs, attachment, existing condition and the relation to the house affect the construction scope. Identify furniture, door swings and paths so supports do not obstruct daily use. Discuss any slab openings, repair or additional surface work and clarify how roof water leaves the area. Compare the patio cover construction options and request a scope that identifies the structure, finish and optional electrical coordination.
From Site Review to Installation
Patio Covers FAQs
Is an existing patio slab always enough for a new cover?
No. Support and foundation requirements depend on the proposed structure and existing conditions. The slab should be evaluated before construction details are established.
What affects the project scope?
Footprint, attachment, support requirements, materials, roof treatment and optional electrical features affect the work. Define the proposed configuration and applicable project requirements before comparing prices.
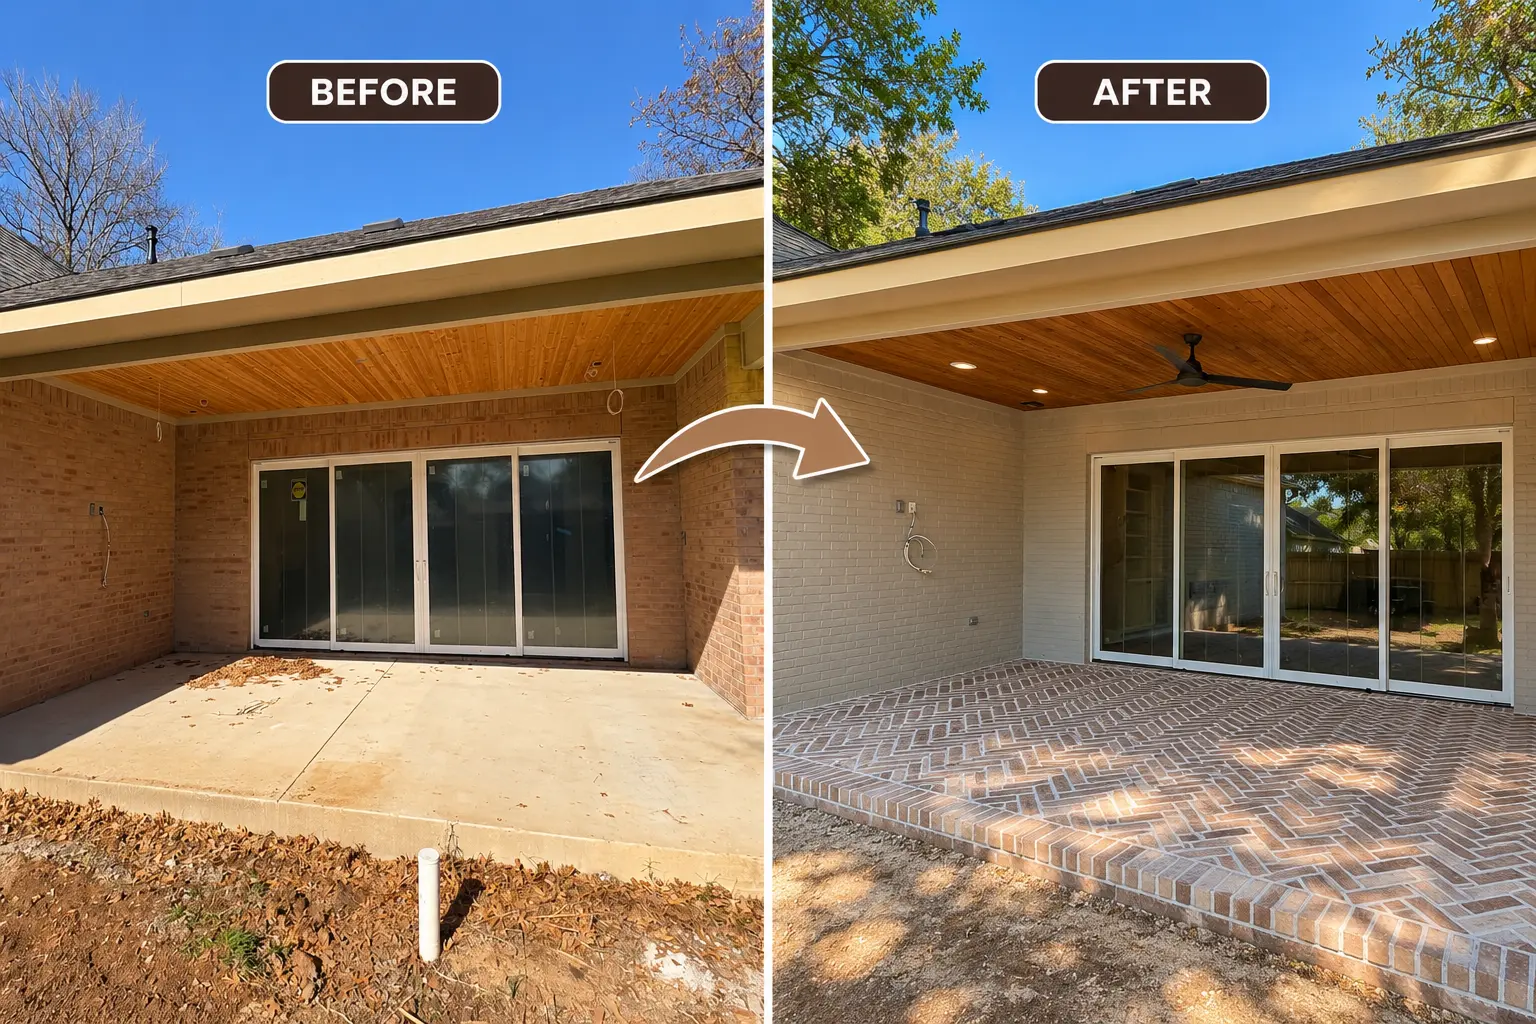
Before & After Example
A completed First Garden Landscaping project showing the change from before to after.
Related Services in Arlington
Plan Your Arlington Project
Tell us about your property and the patio covers work you are considering. We can discuss the site conditions and proposed scope.